GEOMETRIC CATALOGUE
STPRO-GS-2025
Geometric Shapes 2025
Comprehensive index of standard architectural geometric shapes, technical dimensions, alloys, and structural tolerances.

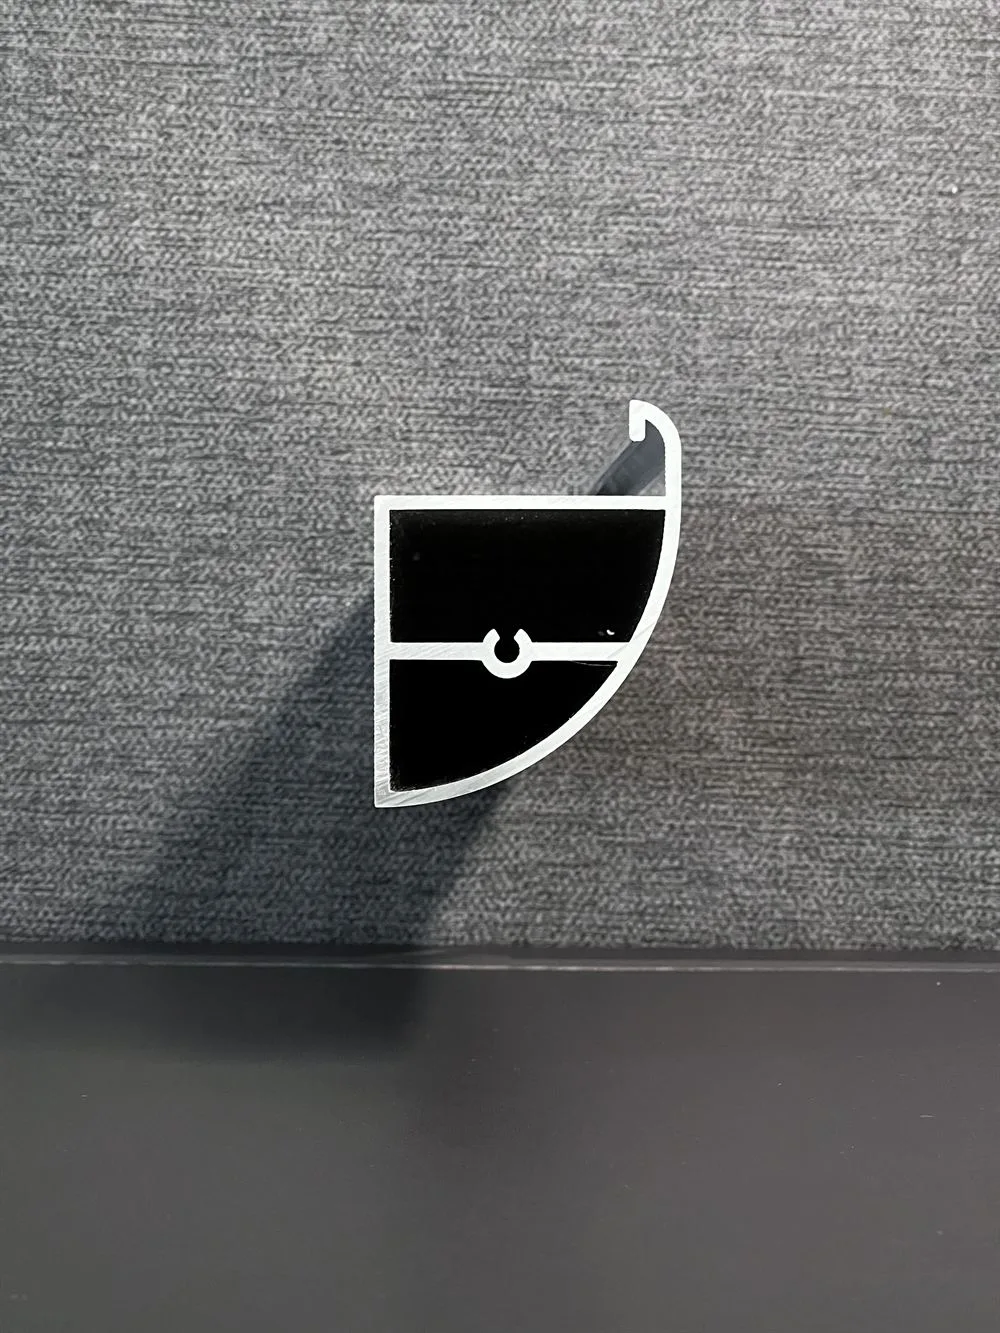
Premium furniture extrusion profiles engineered for lightweight structural support, aesthetic appeal, and modular assembly.
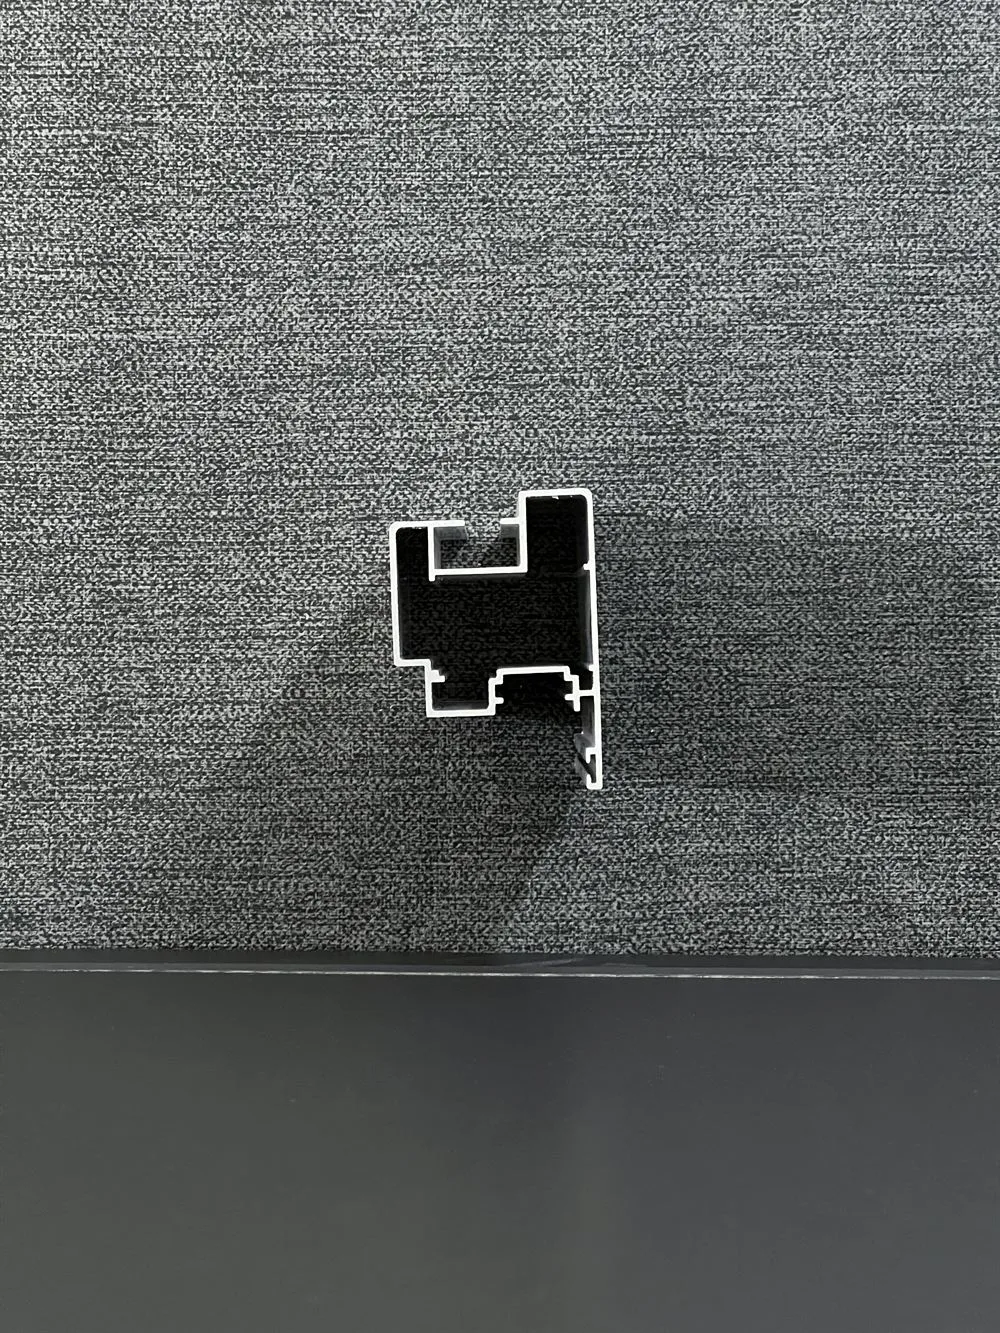
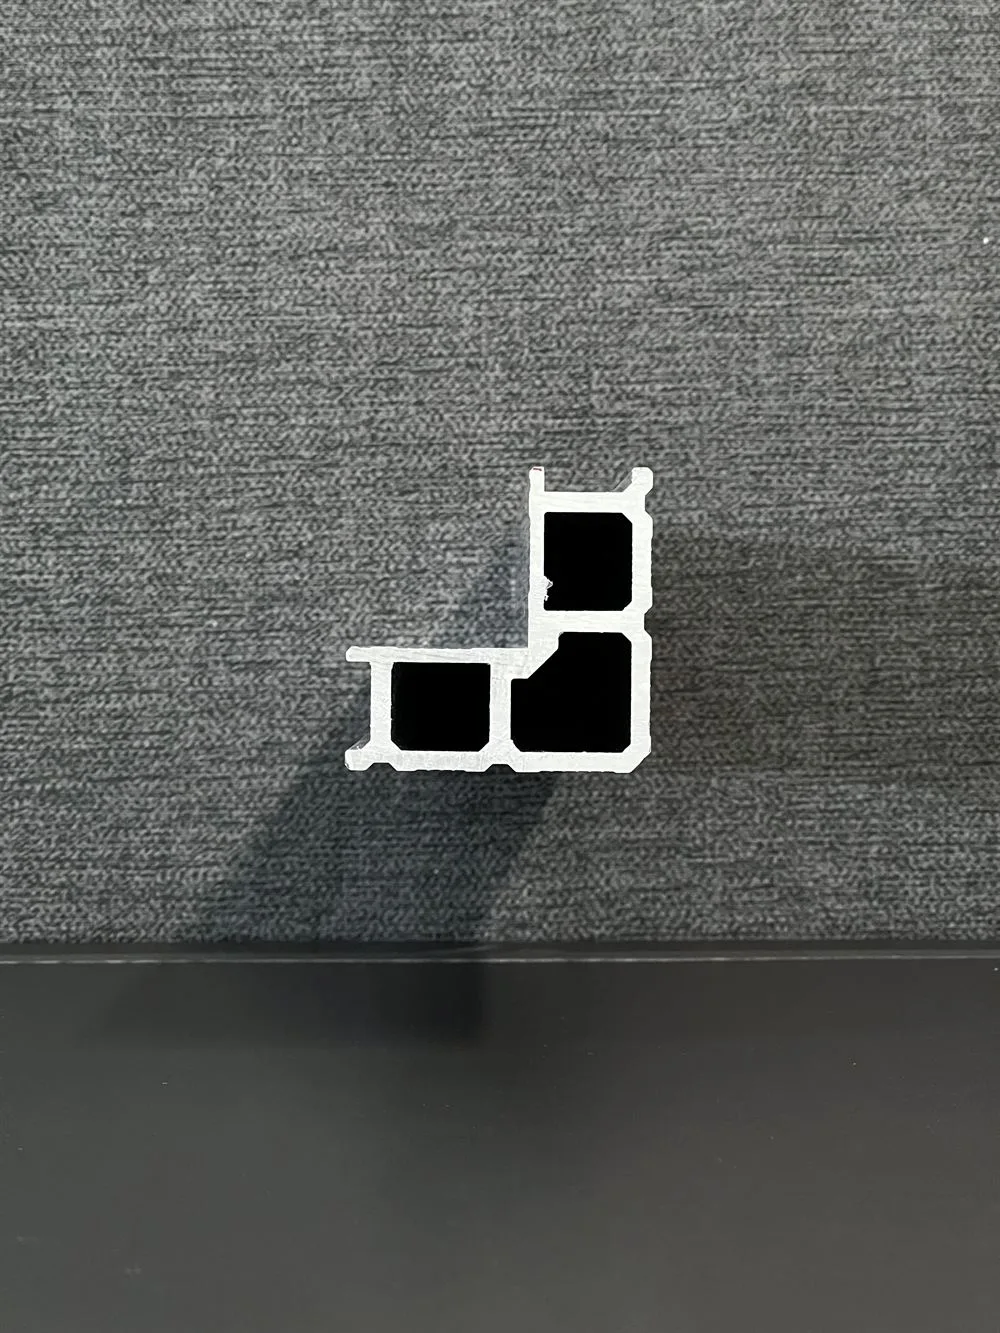
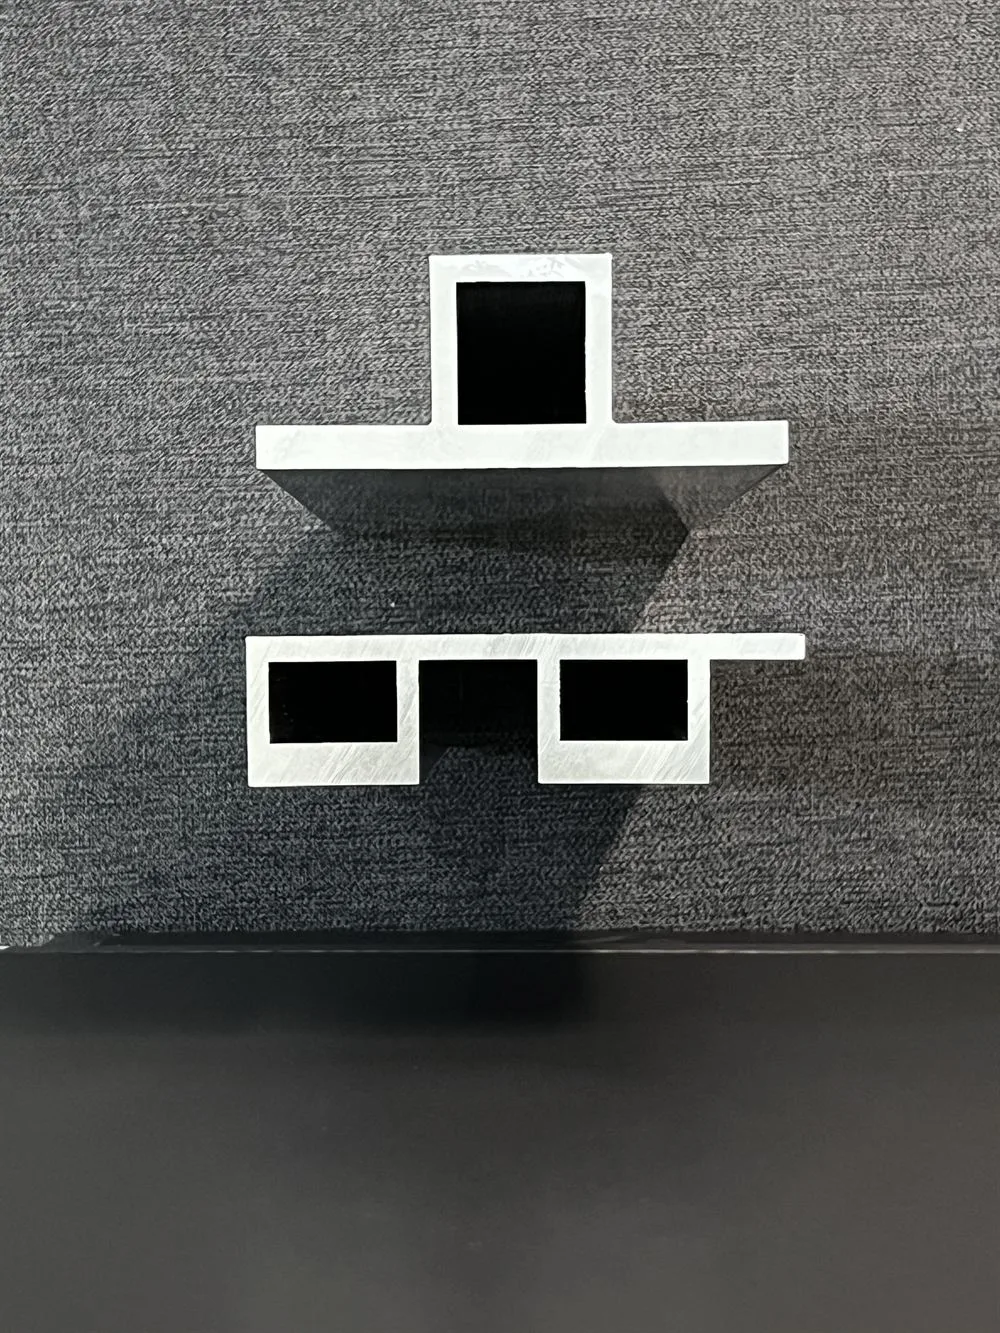
Access high-precision CAD templates, structural profiles, and technical engineering documents.
Comprehensive index of standard architectural geometric shapes, technical dimensions, alloys, and structural tolerances.
High-performance outer casement window framework schematics. Thermal break structure with compression gaskets for extreme noise and weather isolation.
Standard casement window profiles and frame details. Includes installation guidelines and structural load parameters for ventilation systems.
Standard sliding window extrusion sections. Focuses on interlocking details, weather seals, anti-lift locks, and dust-proofing plugs.
Standard interior/exterior door frame extrusion details. Engineered for clean architectural integration and weather-proof sealing grooves.
Standard sliding track series catalog details. Lightweight design parameters offering optimized structural load profiles and visual simplicity.
Premium multi-fold accordion architectural profiles. Detailed hinge layouts, guide tracks, and perimeter frame details for luxury spaces.
Heavy-duty structural sliding system detail drawings. Designed for large-span openings with high-efficiency rollers, lock points, and dynamic drain paths.
Standard B2B sliding door specifications. Details dynamic structural frame overlaps and track height levels for standard interior applications.
Standard architectural swing door details. Double-action lock features, hinge profiles, and heavy-duty frame sections for offices and residencies.
Industrial conveyor profile extrusion specifications. Engineered for optimal load distribution and heavy-duty structural stability.